Skip Main Navigation

Still Looking?

Not finding the right Floorplan for you? We have similar Floorplans to explore.

Similar Floorplans

Charli

$1,615dollars/month
Bedrooms 1 Bed
Bathrooms 1 Bath
Square Footage 850square feet

General

Bedrooms:1
Type:Apartment
Bathrooms:1
Availability: Sign Waitlist
Rent: $1,615 Fee Overview
Lease Length:12to15 month
Deposit:$500
Square Footage:850square feet

Floorplan Description

Pets

Cats and Dogs
One-Time Fee:$300 per pet
Monthly Pet Rent:$20 per pet
Breed Restrictions:Breed restrictions apply.

* Available for select units

Amenities

  • ADA Accessible*
  • Ash Wood-Style Cabinetry
  • BRAND-NEW!
  • Brushed Nickel Hardware
  • Central Air
  • Deep Stainless Steel Sink
  • Faux Wood Blinds
  • Goose Neck Faucets
  • Granite Countertops
  • High Ceilings
  • Kitchen Island
  • Pantry
  • Patio or Balcony
  • Subway Tile Backsplash
  • Wood-Style Flooring

Appliances

  • Built-In Microwave
  • Ceiling Fans
  • Dishwasher
  • Disposal
  • Refrigerator
  • Stainless Steel Appliances
  • Stove
  • Washer & Dryer

Utilities Paid By

  • Electricity
  • Recycling
  • Renter's Insurance
  • Trash $8/mo

Other Floorplans at Friendly Gardens Apartments

Email Community

Request an Appointment

Slide 1
Apartment interior featuring an open kitchen with an island, stainless steel appliances, and large windows.
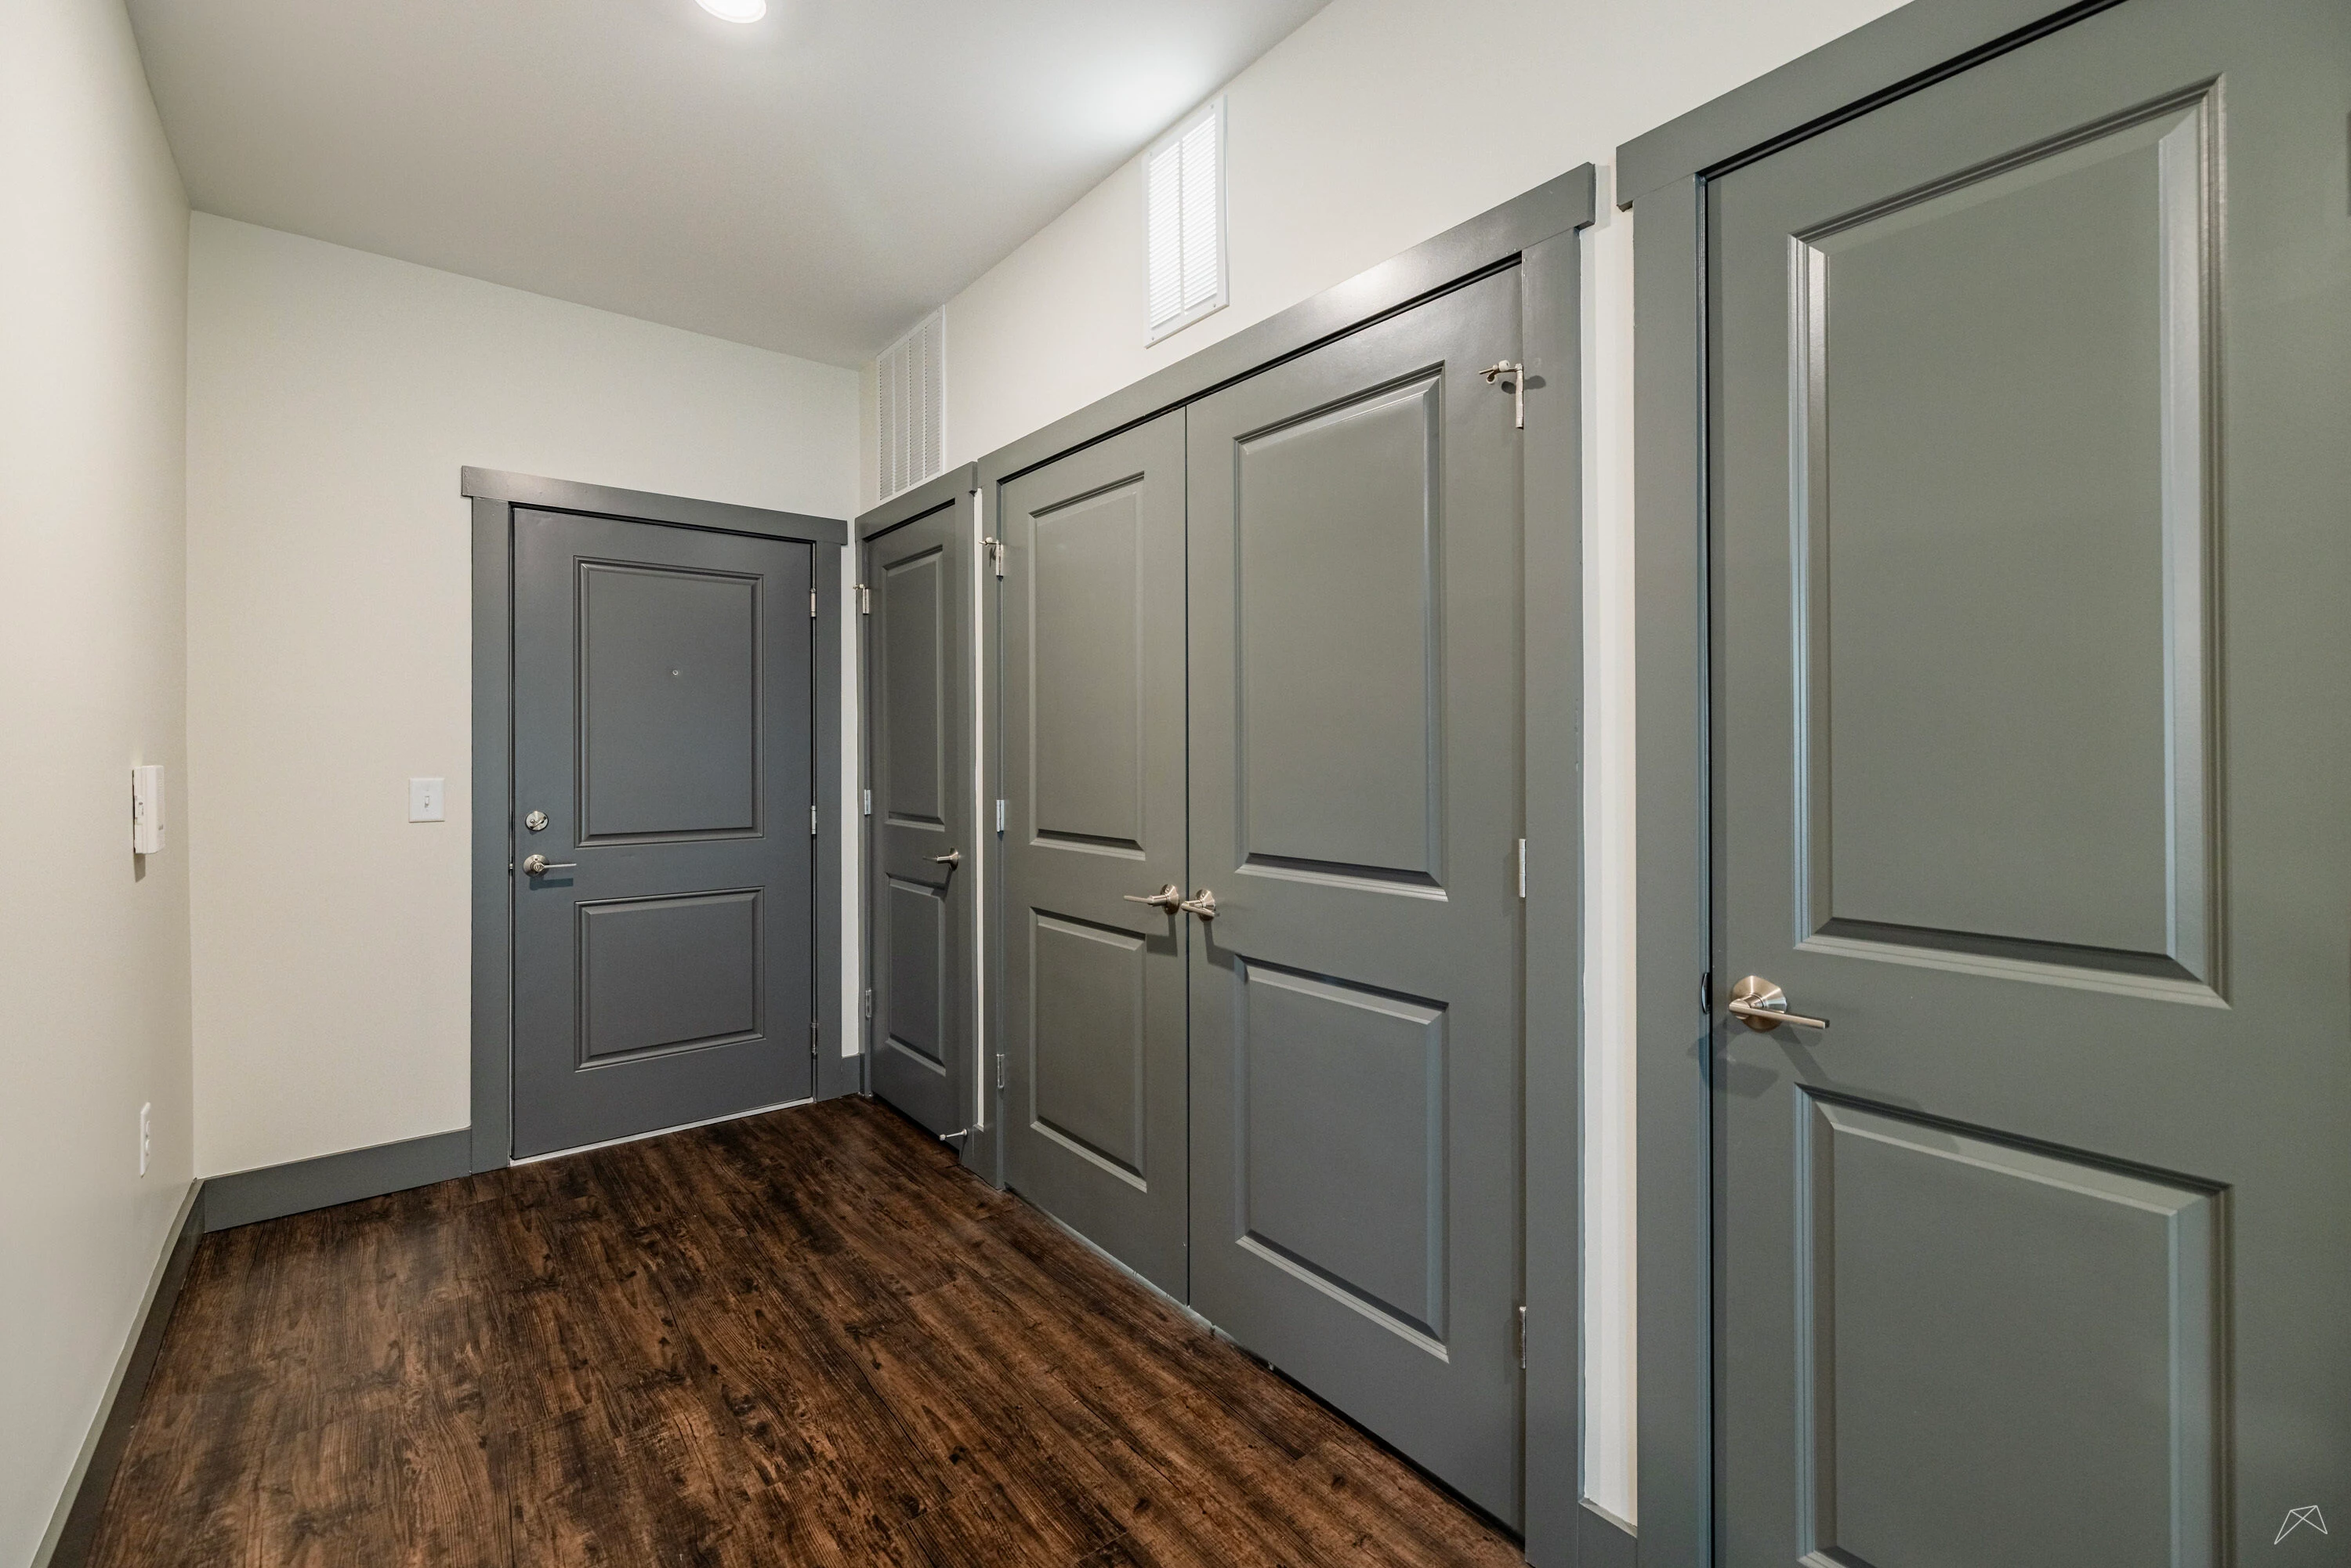
Apartment hallway featuring neutral doors and wood-style flooring, with natural light from overhead fixtures.
Spacious apartment interior with kitchen, wood-style flooring, and large windows for natural light.
Kitchen featuring stainless steel appliances, wood-style cabinetry, and a spacious layout with a large island.
Kitchen with wood-style cabinetry, stainless steel appliances, and a spacious island, featuring sleek countertops.
Kitchen with sleek cabinetry, stainless steel appliances, and a spacious layout featuring an island.
Apartment interior featuring an open kitchen with an island, stainless steel appliances, and large windows.
Spacious apartment living room with wood-style flooring, ceiling fan, and large window with blinds.
Open-concept apartment with a large kitchen island, stainless steel appliances, and spacious living area.
Spacious apartment interior with large windows, wood-style flooring, ceiling fan, and open layout.
A spacious bedroom with light neutral carpet, a ceiling fan, and a window allowing natural light.
Spacious apartment bedroom with carpet, ceiling fan, and doorway leading to a bathroom and another room.
Bathroom featuring a sleek vanity, large mirror, and dual closets with stylish neutral doors.
Bathroom featuring a sleek vanity with a mirror, stylish lighting, and neutral color palette.
Bathroom featuring a spacious walk-in shower with glass enclosure and a light color toilet in the corner.
Bathroom featuring a toilet, walk-in shower, and sleek neutral walls with neutral accents.
Apartment interior featuring a closet with shelves and a bathroom vanity visible in the background.
A spacious closet with light color shelving and a neutral-colored wall.
Laundry area featuring a stacked washer and dryer in a apartment setting.
A view of an closet with a single shelf, set within a apartment interior.
Balcony view of an apartment featuring wood-style paneling and large sliding glass door, surrounded by greenery.
Rendered Charli Floorplan Diagram