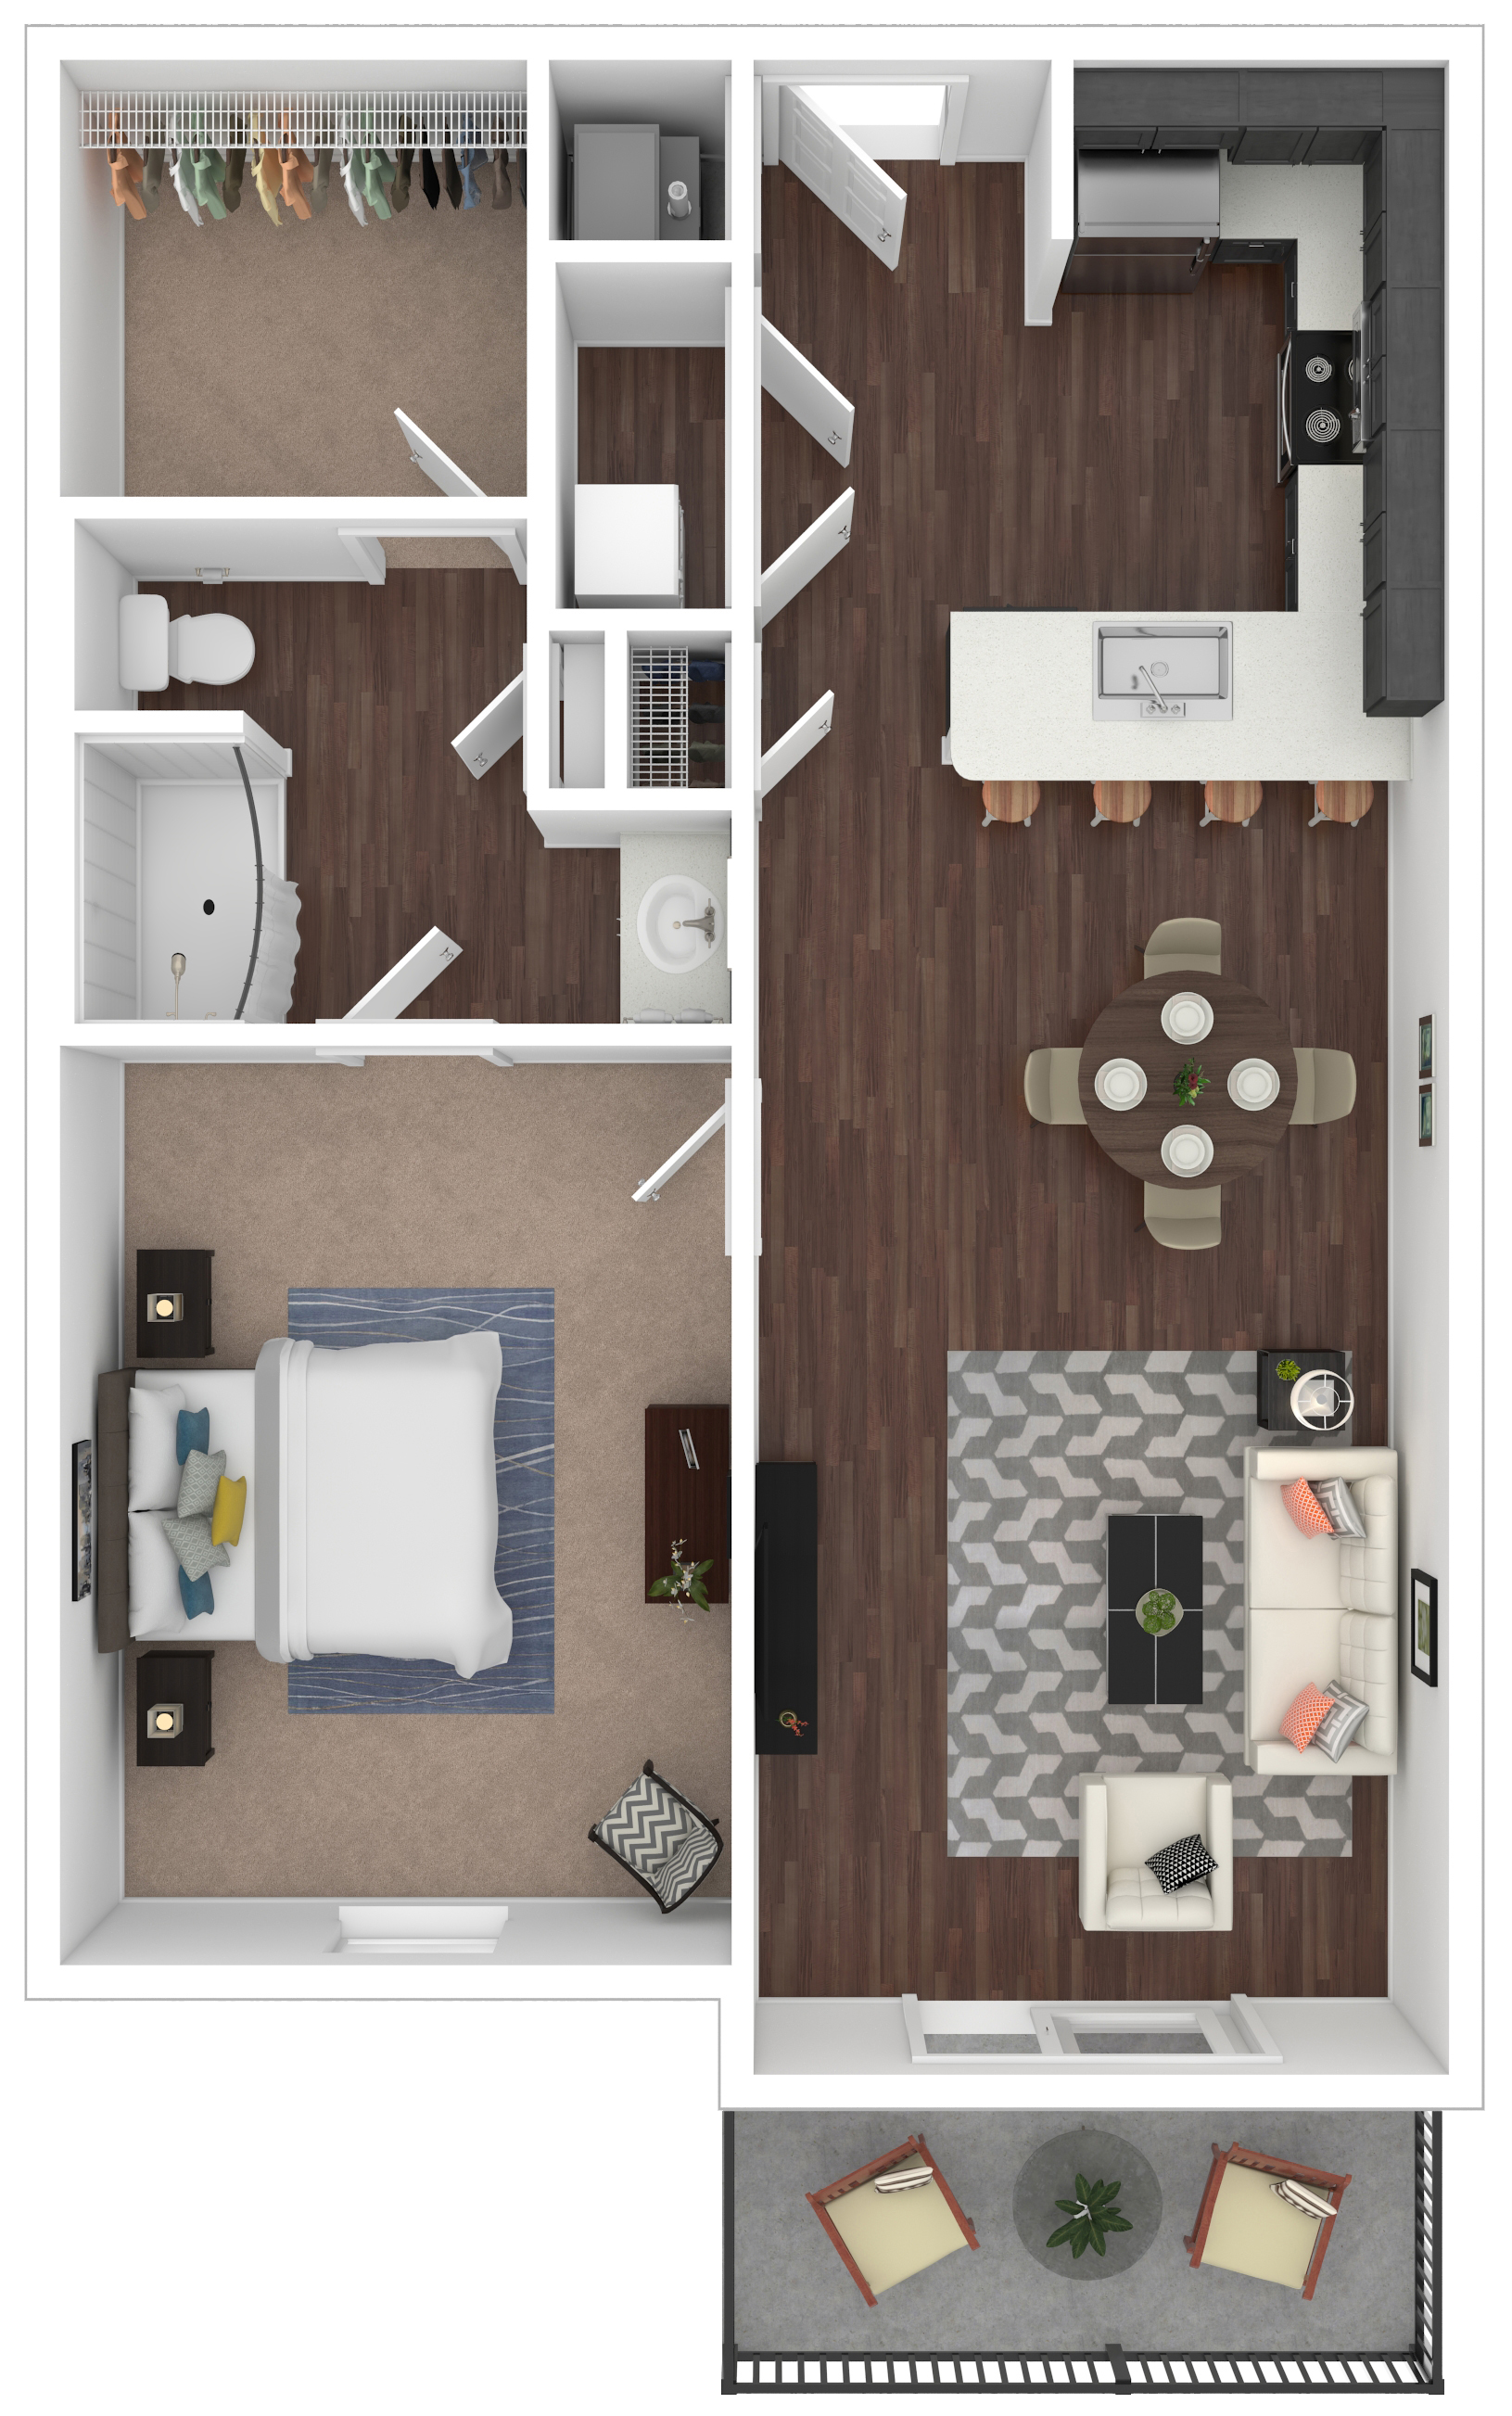
Alpha
General
Available Apartments
View Fee Overview| Apartment | Price* | Availability | |||||||||||
|---|---|---|---|---|---|---|---|---|---|---|---|---|---|
| 6705-4M |
$1,615
Details
Unit Term Pricing - 6705-4M
Indicates lowest term price |
Available Now | |||||||||||
| 6705-4C |
$1,615
Details
Unit Term Pricing - 6705-4C
Indicates lowest term price |
Available on December 2, 2026 | |||||||||||
* Prices subject to change. Price range shows for leases 12 months long. Click Details to see all available term prices.
Floorplan Description
Step into the Alpha Floorplan at Friendly Gardens, an 850 sq. ft. haven designed for both style and functionality. The heart of this home is a true chef’s kitchen, where quartz countertops gleam under soft lighting, stainless steel appliances shine, and an elegant glass-top stove invites culinary creativity. Custom Ash Wood-colored cabinetry adds warmth, beautifully complementing the open-concept layout that seamlessly flows into the living and dining areas—perfect for cozy nights in or lively gatherings. Every home is designed for effortless living, complete with a washer and dryer so laundry day is a breeze. Retreat to the spacious walk-in closet, a dream for any wardrobe, offering expansive storage with direct access from the bathroom. Unwind in the spa-inspired bathroom, featuring a sleek walk-in shower and a linen closet for all your essentials. The Alpha Floorplan isn’t just an apartment—it’s a carefully curated living experience designed for comfort, convenience, and modern elegance. Come see it for yourself—schedule your tour today!
Pets
Two pet max per apartment.
* Available for select units
Amenities
- ADA Accessible*
- Ash Wood-Style Cabinetry
- BRAND-NEW!
- Breakfast Bar
- Brushed Nickel Hardware
- Central Air
- Deep Stainless Steel Sink
- Faux Wood Blinds
- Goose Neck Faucets
- Granite Countertops
- HUGE Walk-In Closet(s)
- High Ceilings
- Pantry
- Patio or Balcony
- Subway Tile Backsplash
- Wood-Style Flooring


Appliances
- Built-In Microwave
- Ceiling Fans
- Dishwasher
- Disposal
- Refrigerator
- Stainless Steel Appliances
- Stove
- Washer & Dryer
Utilities Paid By
- Electricity
- Recycling
- Renter's Insurance
- Trash $8/mo