Bravo
General
Floorplan Description
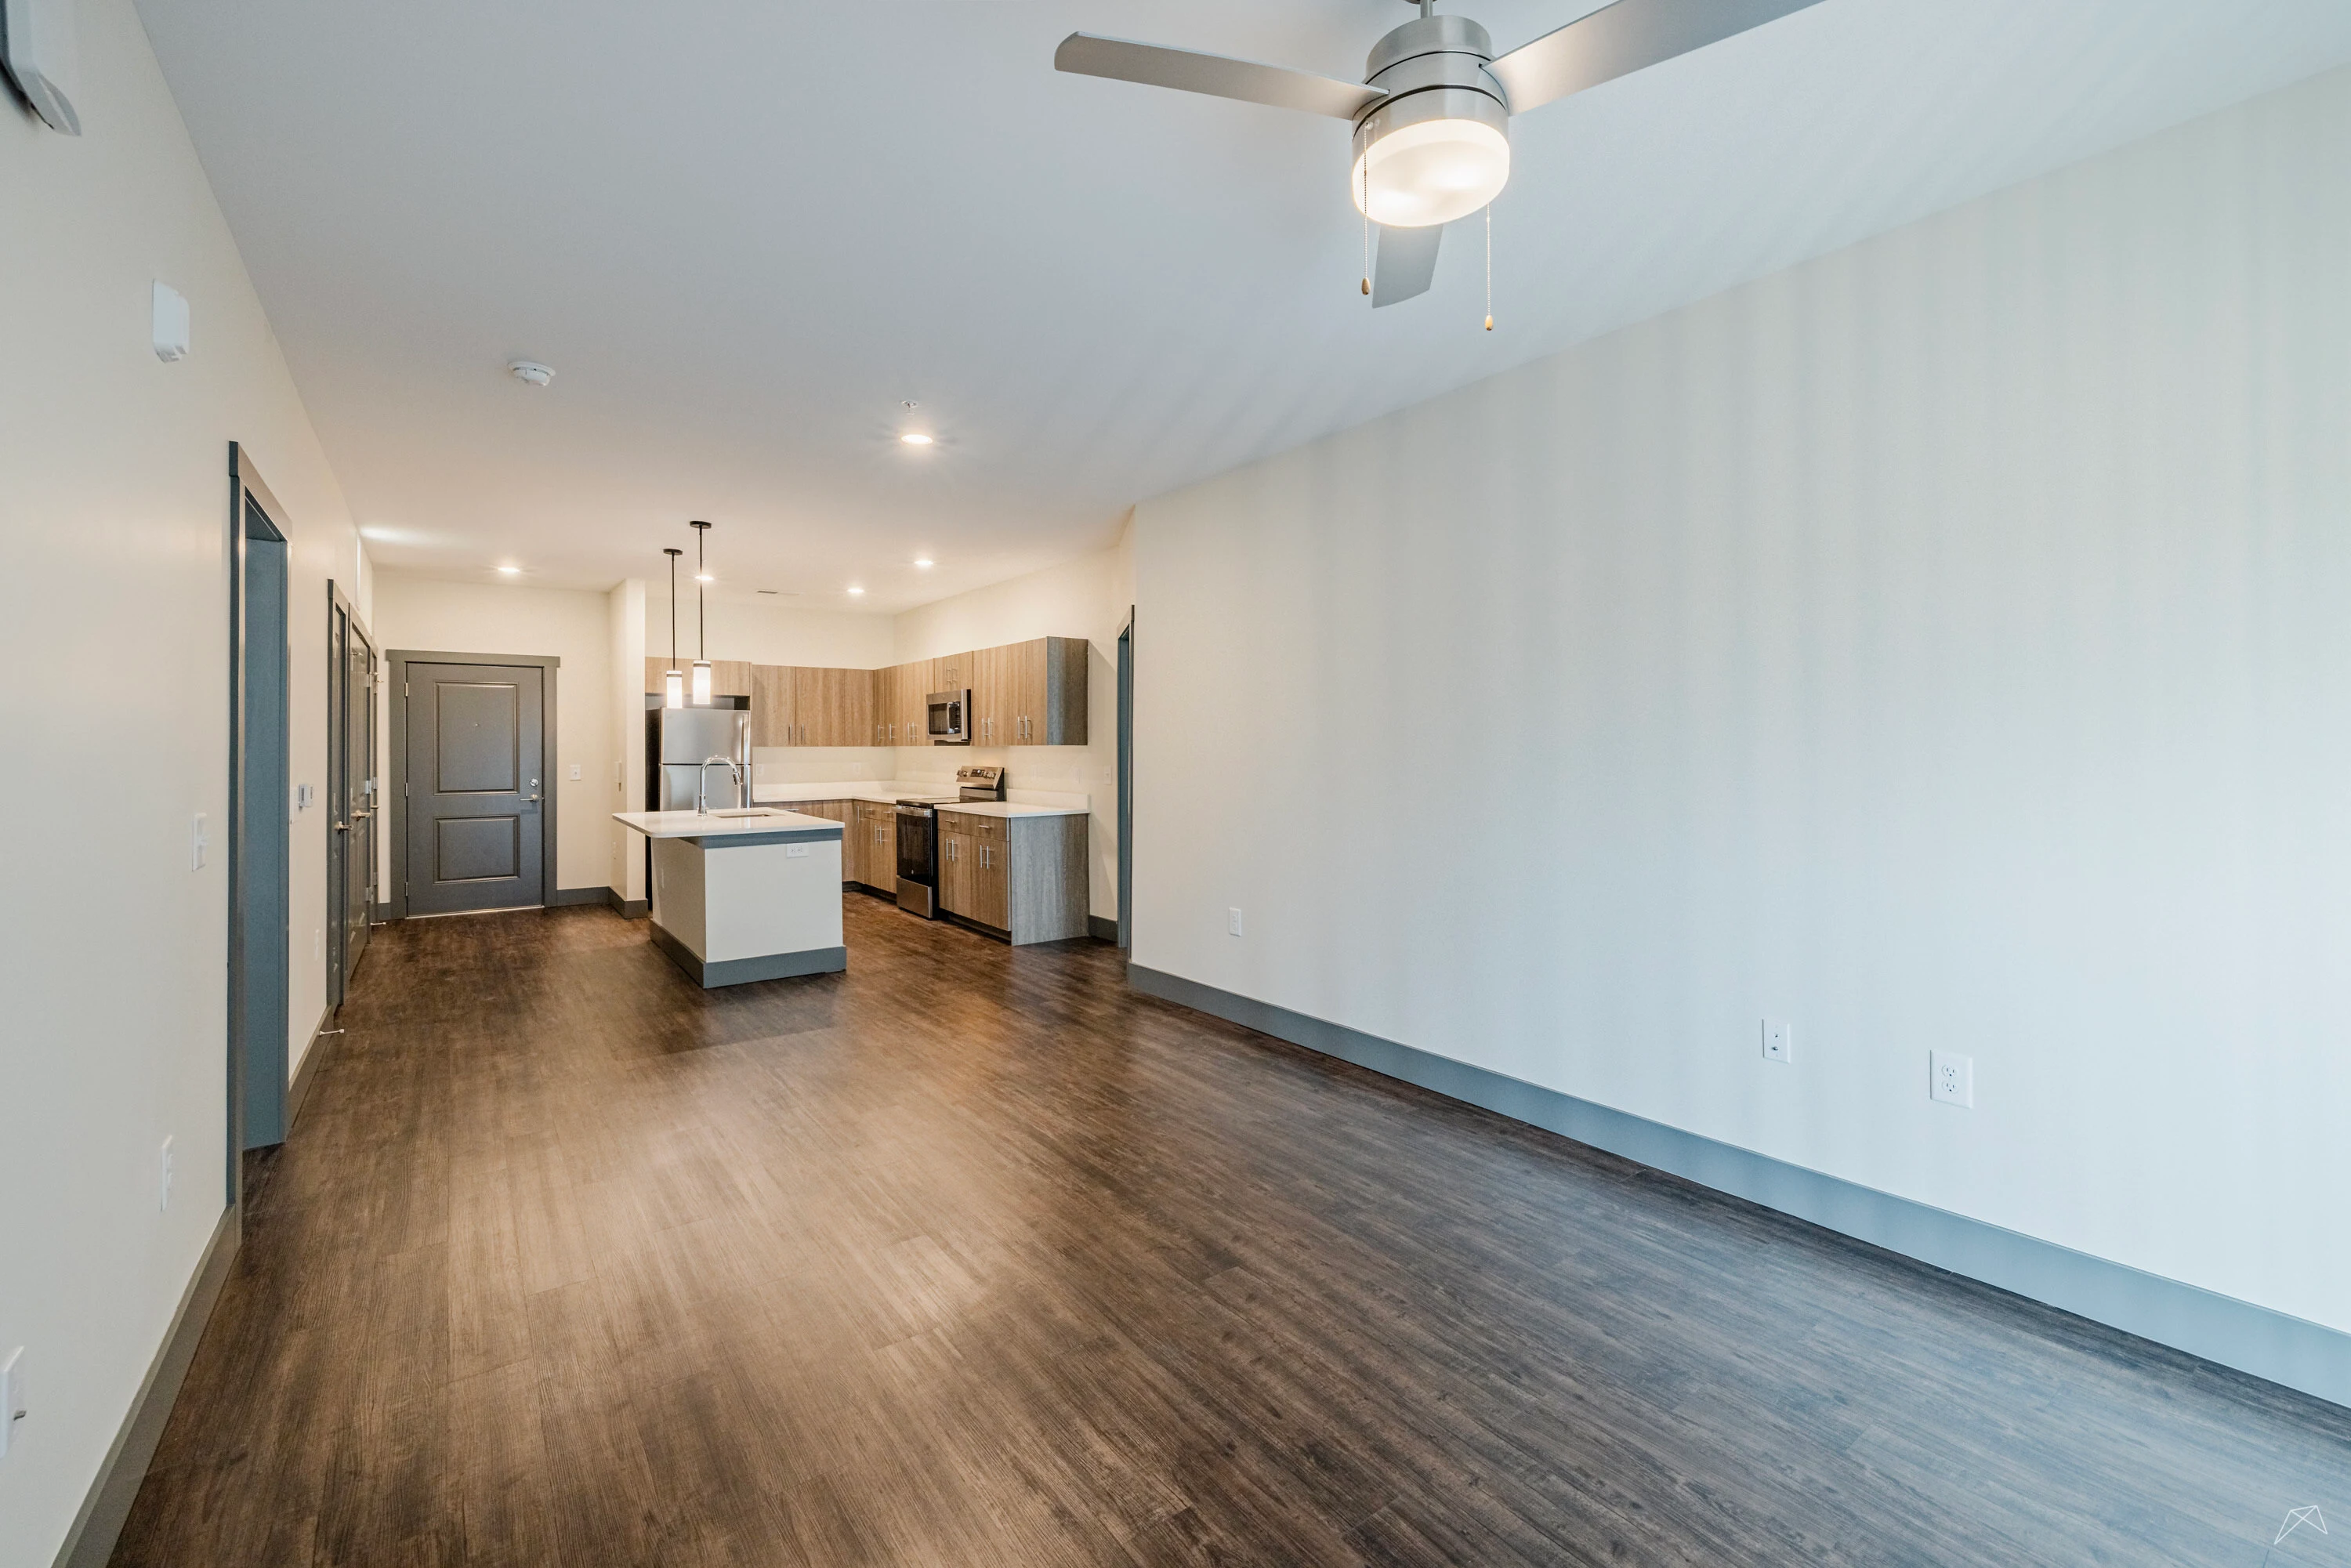
Discover the Bravo Floorplan at Friendly Gardens—an 850 sq. ft. retreat where modern design meets everyday convenience. Step inside and be welcomed by a true chef’s kitchen, featuring gleaming quartz countertops, stainless steel appliances, a sleek glass-top stove, and custom Ash Wood-colored cabinetry. The centerpiece kitchen island provides the perfect space for meal prep, casual dining, or gathering with friends. Designed with an open-concept layout, this home flows effortlessly from the kitchen into the living space, creating an inviting atmosphere for relaxation and entertainment. Every home comes with a washer and dryer, making daily chores effortless. The primary suite boasts a HUGE walk-in closet with direct access to a spa-inspired bathroom, complete with a walk-in shower and a linen closet for extra storage. Need a little more space? The flex room offers endless possibilities—set up a home office, guest room, creative studio, or cozy reading nook. The Bravo Floorplan is where style, functionality, and flexibility come together. Ready to see it in person? Schedule your tour today and experience modern living at Friendly Gardens!
Pets
Two pet max per apartment.
* Available for select units
Amenities
- ADA Accessible*
- Ash Wood-Style Cabinetry
- BRAND-NEW!
- Brushed Nickel Hardware
- Central Air
- Deep Stainless Steel Sink
- Faux Wood Blinds
- Goose Neck Faucets
- Granite Countertops
- HUGE Walk-In Closet(s)
- High Ceilings
- Kitchen Island
- Linen Closet
- Pantry
- Patio or Balcony
- Subway Tile Backsplash
- Wood-Style Flooring


Appliances
- Built-In Microwave
- Ceiling Fans
- Dishwasher
- Disposal
- Refrigerator
- Stainless Steel Appliances
- Stove
- Washer & Dryer
Utilities Paid By
- Electricity
- Recycling
- Renter's Insurance
- Trash $8/mo