Skip Main Navigation

1 Bedroom Floorplans


Alpha

Slide 1
Apartment kitchen featuring sleek cabinetry, stainless steel appliances, a breakfast bar, and pendant lighting.
Kitchen featuring stainless steel appliances, wood-style cabinets, and a sleek countertop setting.
Kitchen with stainless steel appliances, wood-style cabinetry, and a sleek island, featuring stylish pendant lighting.
Apartment living room with a dining area, stylish furniture, and natural light from sliding glass doors.
Apartment kitchen and dining area featuring stylish furnishings, a round mirror, and sleek wood-style accents.
A living room featuring a sofa, coffee table, TV, and sliding door with blinds, complemented by decorative plants.
Apartment living room showcasing a cozy sofa, TV stand, and open kitchen with elegant decor and lighting.
Apartment living room featuring a cozy sofa, stylish decor, dining area, and open kitchen layout.
Cozy bedroom featuring a bed with blue accents, a ceiling fan, lamps, and a stylish ladder against the wall.
Cozy apartment bedroom featuring a comfortable bed, stylish decor, ceiling fan, and access to a bathroom.
Bathroom featuring a double vanity, large mirror, and closet space with stylish dark cabinetry and neutral tones.
Apartment bathroom featuring a sleek vanity, mirror, and neutral color scheme with decorative accessories.
Apartment bathroom featuring a spacious closet, sleek neutral doors, and a vanity with sink in a bright setting.
Bathroom featuring a clean, light color shower enclosure, a towel rack, and a toilet with neutral walls and flooring.
Bathroom featuring a shower, toilet, and neutral-colored walls with a towel hanging nearby.
Spacious closet with light color shelving and light-colored walls.
Apartment closet with a single clothing rod, featuring neutral doors and a clean, simple design.
A stacked washer and dryer unit in a apartment laundry space with neutral walls and wood-style flooring.
A view of a small apartment balcony with sliding glass doors and a railing, surrounded by green trees and landscaping.
Spacious apartment balcony with sliding glass doors and a view of greenery, featuring a railing design.
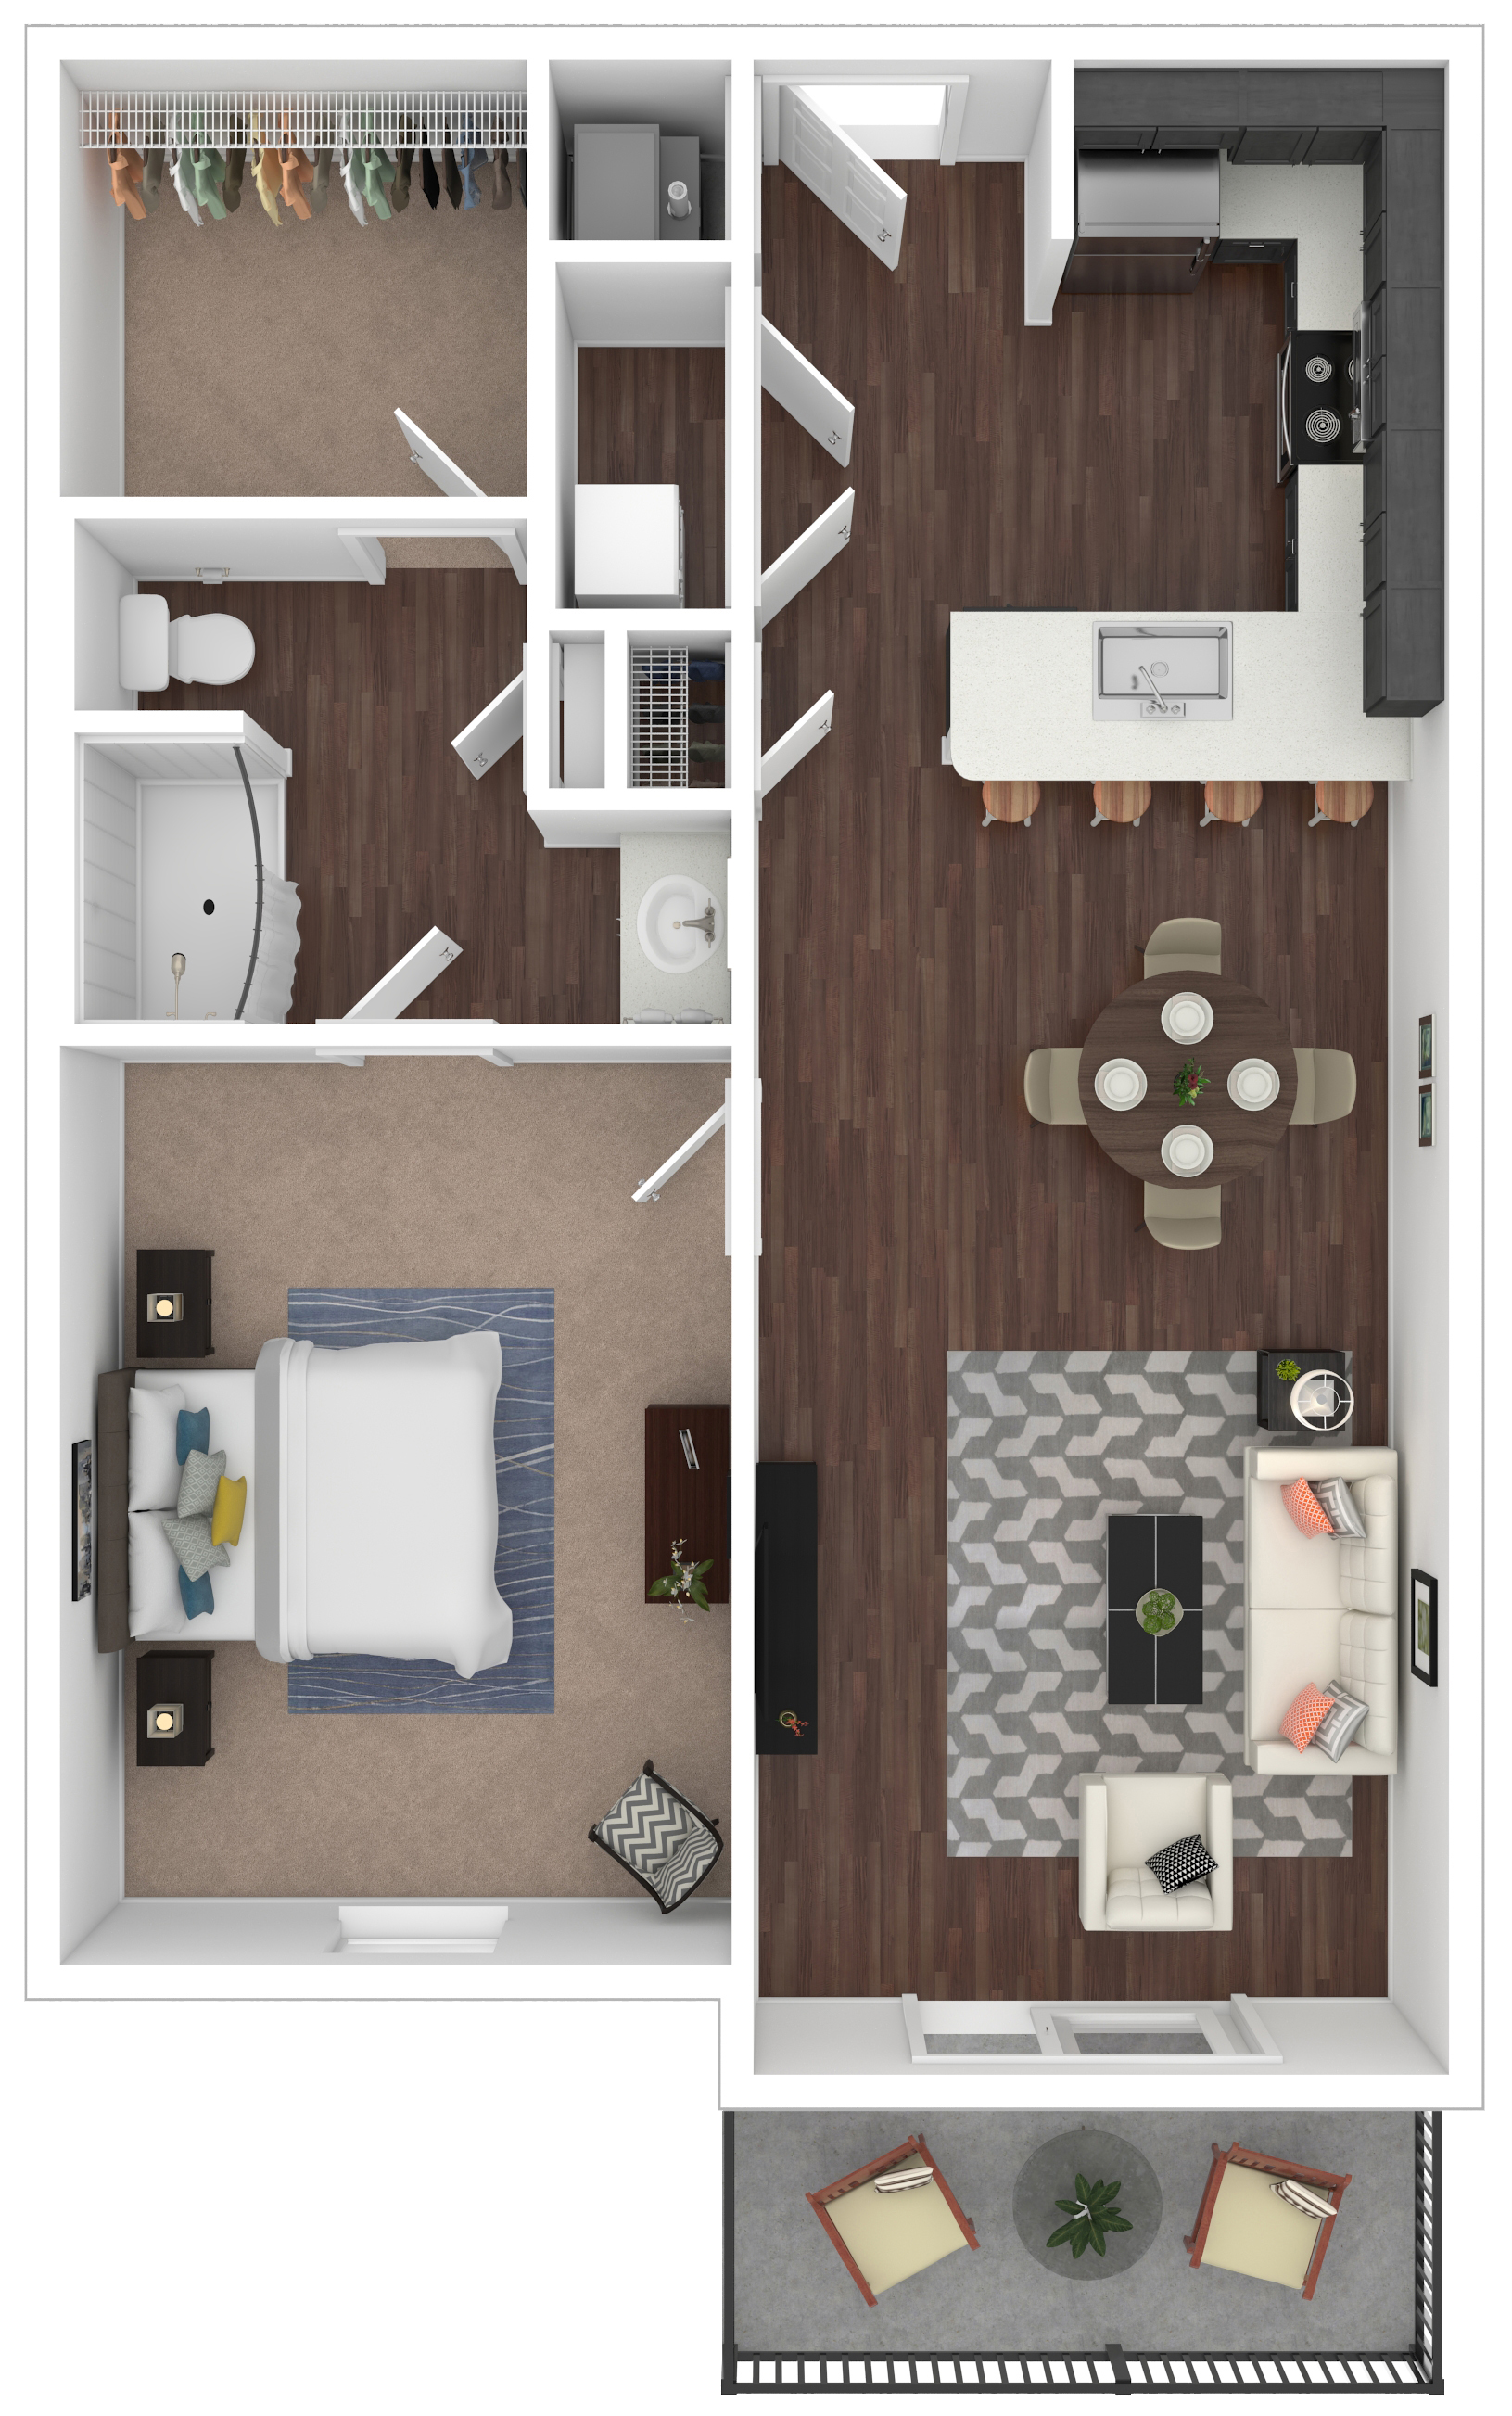
Rendered Alpha Floorplan Diagram

Alpha 2

Slide 1
Kitchen with sleek cabinetry, stainless appliances, and a breakfast bar with stylish seating. Bright and spacious layout.
Kitchen with stainless steel appliances, stylish cabinetry, and fresh produce on the counter, showcasing a clean design.
Kitchen with sleek cabinetry, stainless steel appliances, and a stylish countertop featuring fresh fruit.
Kitchen with stainless steel appliances, light color cabinets, and a stylish countertop displaying fruits and kitchenware.
Kitchen with stainless steel appliances, a fruit display, and sleek cabinetry setting.
Apartment kitchen and living area with stylish decor, seating, and natural light from large windows.
Apartment living room featuring a neutral sectional sofa, decorative wall art, and an open kitchen area.
Apartment interior featuring a cozy living area with a sofa, TV, and stylish decor, leading to an outdoor patio.
Cozy apartment living room featuring a sofa, wall art, a ceiling fan, and natural light from sliding glass doors.
Cozy bedroom featuring a dark metal bed, warm decor, bedside lamps, and stylish wall art, with ample natural light.
Cozy bedroom with a aesthetic, featuring a bed, dresser, decorative art, and warm lighting in a bright space.
Apartment bathroom featuring a large mirror, stylish vanity, and two doors leading to additional spaces.
Walk-in closet with light color shelving and neutral wall colors, providing ample storage space.
Bathroom featuring a walk-in shower with a curved glass door and a toilet in a well-lit space.
View of a apartment interior featuring a closet and a bathroom with sleek cabinetry and neutral colors.
Bright, cozy bedroom featuring a queen bed, decor, bedside tables, and a plant for a welcoming atmosphere.
Bright, bedroom featuring a wood-style bed, green accents, two lamps, and artwork, with an open door leading to a hallway.
Closet with a horizontal clothing rod against a neutral-colored wall and neutral flooring.
Bathroom with a sleek vanity, mirror, and neutral color palette, featuring a shower and design.
Bright and bathroom featuring a shower-tub combo, light color tiles, and a stylish toilet with neutral flooring.
Stacked washer and dryer in a modern apartment laundry room, with a door partially open.
Empty closet with a single hanging rod and gray doors, featuring a minimalist design and clean lines.
Cozy apartment balcony featuring a wicker sofa, coffee table, plants, and scenic views, perfect for relaxation.
Rendered Alpha 2 Floorplan Diagram

Delta

Slide 1
Kitchen featuring stainless steel appliances, stone-inspired countertops, and sleek cabinetry.
Well-equipped kitchen featuring stainless steel appliances, wood-style cabinets, and a spacious layout with a sleek design.
Kitchen with stainless steel appliances, wood-style cabinetry, and a bright open layout featuring pendant lighting.
Spacious apartment interior with wood-style floors, ceiling fan, and large sliding glass door with vertical blinds.
Spacious apartment interior with a ceiling fan, large window, and stylish wood-style flooring.
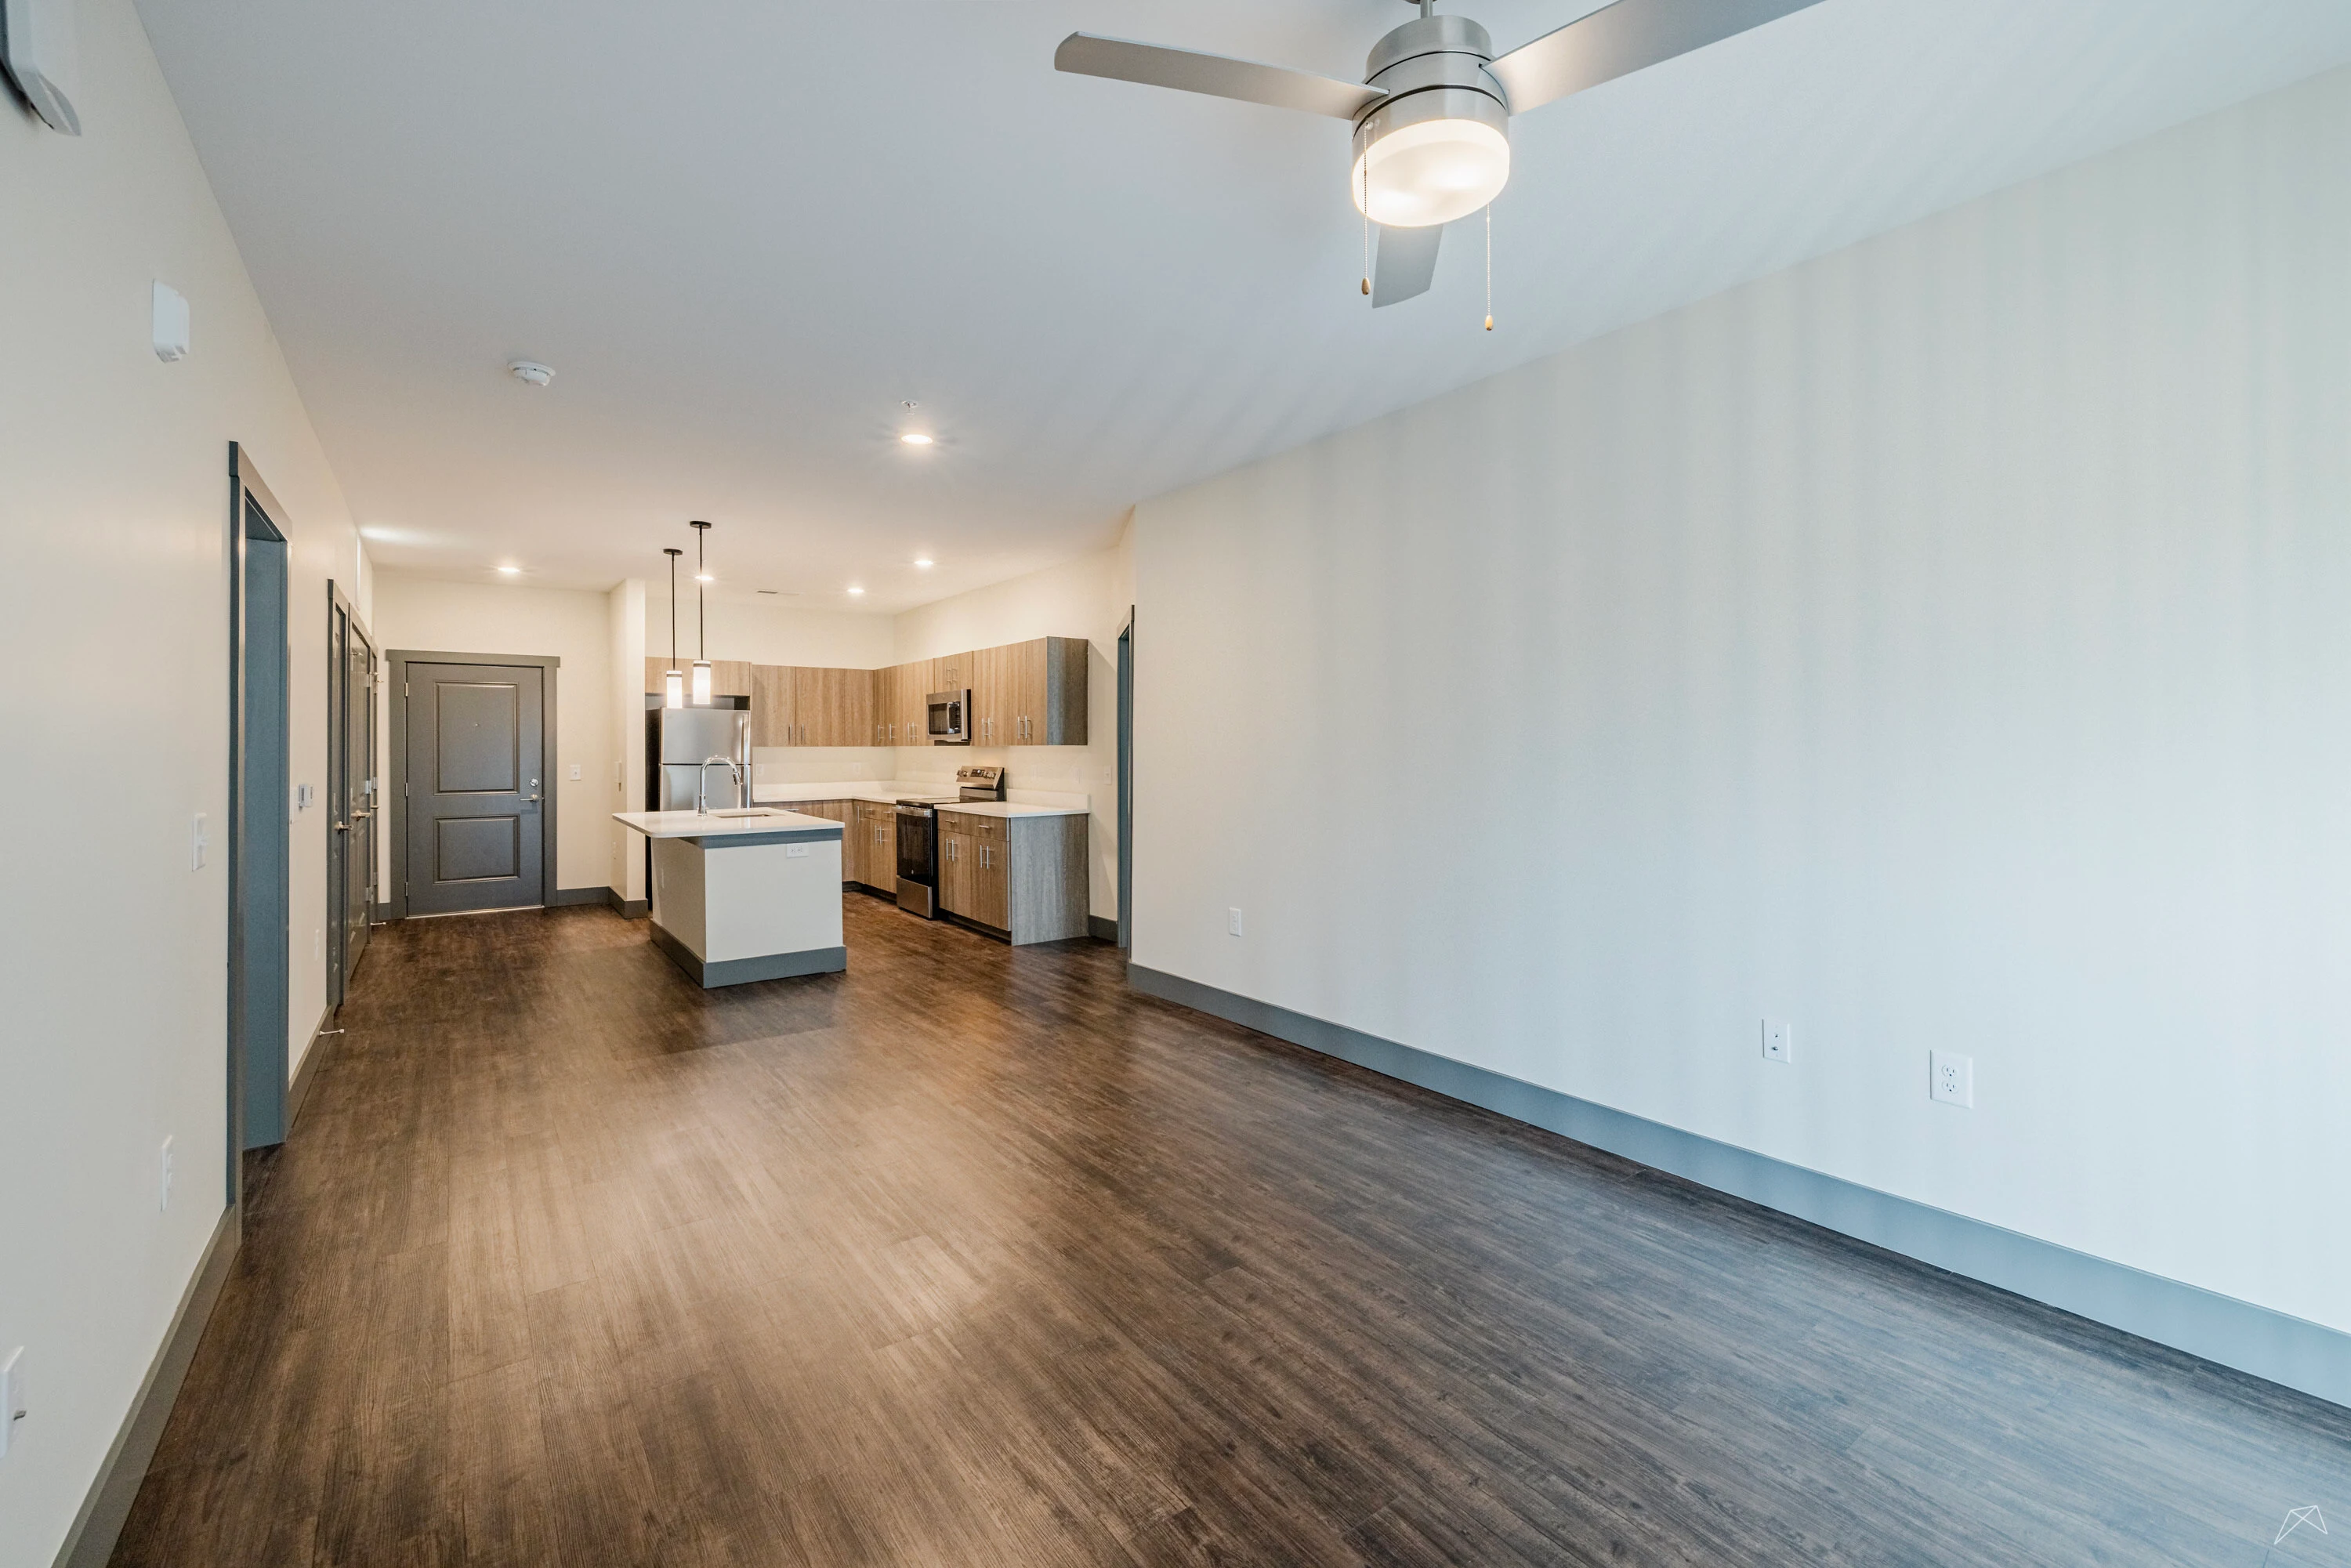
Apartment interior featuring an open layout, wood-style floors, ceiling fan, and a well-equipped kitchen.
Spacious bedroom with carpeted floor, ceiling fan, and window allowing natural light.
Spacious and apartment bedroom with light-colored walls, ceiling fan, and open layout towards a bathroom.
Bathroom featuring a large mirror, stylish vanity, and a walk-in closet with plenty of storage space.
Bathroom featuring a sleek vanity with a large mirror, under-sink storage, and stylish light fixtures.
Apartment interior featuring dual doors leading to a spacious closet and a bathroom vanity with a mirror.
Bathroom featuring a spacious walk-in shower with a sleek design, complemented by a toilet nearby.
Bathroom featuring a walk-in shower, toilet, and design with neutral accents and light color walls.
Spacious apartment closet featuring light color shelving and neutral walls with a design.
Stacked washer and dryer in a laundry space, featuring sleek design and efficient use of space.
Interior view of an apartment showing an open closet and doorways leading to other rooms, featuring design elements.
Spacious apartment balcony with glass doors, offering a serene view of greenery and surrounding landscape.
View from a balcony overlooking a landscaped area and parking lot, surrounded by trees under a clear blue sky.
Rendered Delta Floorplan Diagram

Bravo

Slide 1
Apartment kitchen featuring stainless steel appliances, light wood-style cabinetry, and a spacious island design.
Kitchen with stainless steel appliances, wood-style cabinets, and a spacious countertop setting.
Apartment kitchen featuring a spacious island, stainless steel appliances, and sleek cabinetry against a neutral backdrop.
Apartment kitchen featuring stainless steel appliances, wood-style cabinets, and ample countertop space.
Spacious apartment interior featuring wood-style floors, ceiling fan, and sliding glass doors leading to natural light.
Apartment interior featuring an open layout with a kitchen, living space, and sleek wood-style flooring.
Cozy bedroom featuring a ceiling fan, a window with blinds, and soft carpet.
Spacious apartment bedroom featuring light neutral walls, plush carpet, two doors, and a ceiling fan for ventilation.
Apartment bathroom with a stylish vanity, large mirror, and a spacious closet area.
Bathroom featuring a sleek vanity, large mirror, and stylish lighting, with neutral tones and dark door accents.
Apartment interior featuring a bathroom with double doors, a clean vanity, and a light color shelving unit.
Bathroom featuring a clean, light color shower enclosure with shelves, and a toilet in the corner.
Bathroom featuring a shower stall, toilet, and neutral wall colors with neutral trim.
Spacious walk-in closet with light color shelves and light neutral flooring, perfect for organized storage.
Spacious bedroom featuring light neutral carpet, ceiling fan, and two windows with blinds.
Bright apartment bedroom featuring neutral walls, carpet flooring, a ceiling fan, and an open door to the kitchen.
Stacked washer and dryer in a apartment laundry area, featuring a clean design and neutral colors.
Interior view of a apartment closet with a single hanging rod and neutral doors, showcasing design.
Apartment balcony with glass doors, offering a view of trees and a quiet neighborhood under a blue sky.
Rendered Bravo Floorplan Diagram

Foxtrot

Slide 1
Apartment living room featuring a cozy sofa, dining area, stylish decor, and large windows with a view.
Living room featuring a light color sofa, decorative wall art, a television, and natural light from large windows.
Apartment interior featuring a living area with a sofa, kitchen, and dining space, accented by stylish decor.
Apartment interior featuring an open living space with a sofa, dining area, and kitchen with island seating.
Kitchen and dining area featuring sleek cabinetry, a round table, and stylish bar stools with natural light.
Kitchen with wood-style cabinets, stainless steel appliances, and a sleek countertop, featuring a sink and decorative elements.
Kitchen with sleek cabinets, stainless steel appliances, and a spacious island with bar seating. Rustic decor accents.
Kitchen featuring stainless steel appliances, wood-style cabinetry, and a sleek countertop setting.
Kitchen with wood-style cabinets, stainless steel appliances, and a dining area featuring a table and chairs.
Spacious apartment interior featuring wood-style floors, window treatments, and a open floor plan.
Apartment kitchen featuring sleek cabinetry, stainless steel appliances, and an island with bar seating.
Cozy bedroom featuring a bed, decorative items, plants, and warm lighting, creating a welcoming atmosphere.
Cozy bedroom featuring a large bed, stylish decor, wood-style furniture, and a plant, with an en-suite bathroom visible.
Bright apartment bedroom with a ceiling fan and window, featuring neutral walls and carpeting.
Spacious closet with light color shelving and neutral flooring, designed for efficient storage.
Apartment bathroom with stylish fixtures, dark cabinetry, and multiple doorways leading to other spaces.
Bathroom featuring a shower, toilet, and a spacious closet, with neutral-colored walls and sleek fixtures.
Contemporary bathroom with a large mirror, fixtures, and a walk-in closet setting.
Interior view of a apartment closet with a single shelf and an open door, showcasing a spacious storage area.
Apartment closet with light color walls, wood-style floor, and two shelves for storage. Ideal for organizing belongings.
Stacked washer and dryer in a laundry space, featuring a sleek design against light color walls and a neutral door.
A spacious apartment balcony with a dark railing, offering a view of green trees and blue skies.
Rendered Foxtrot Floorplan Diagram

Charli

Slide 1
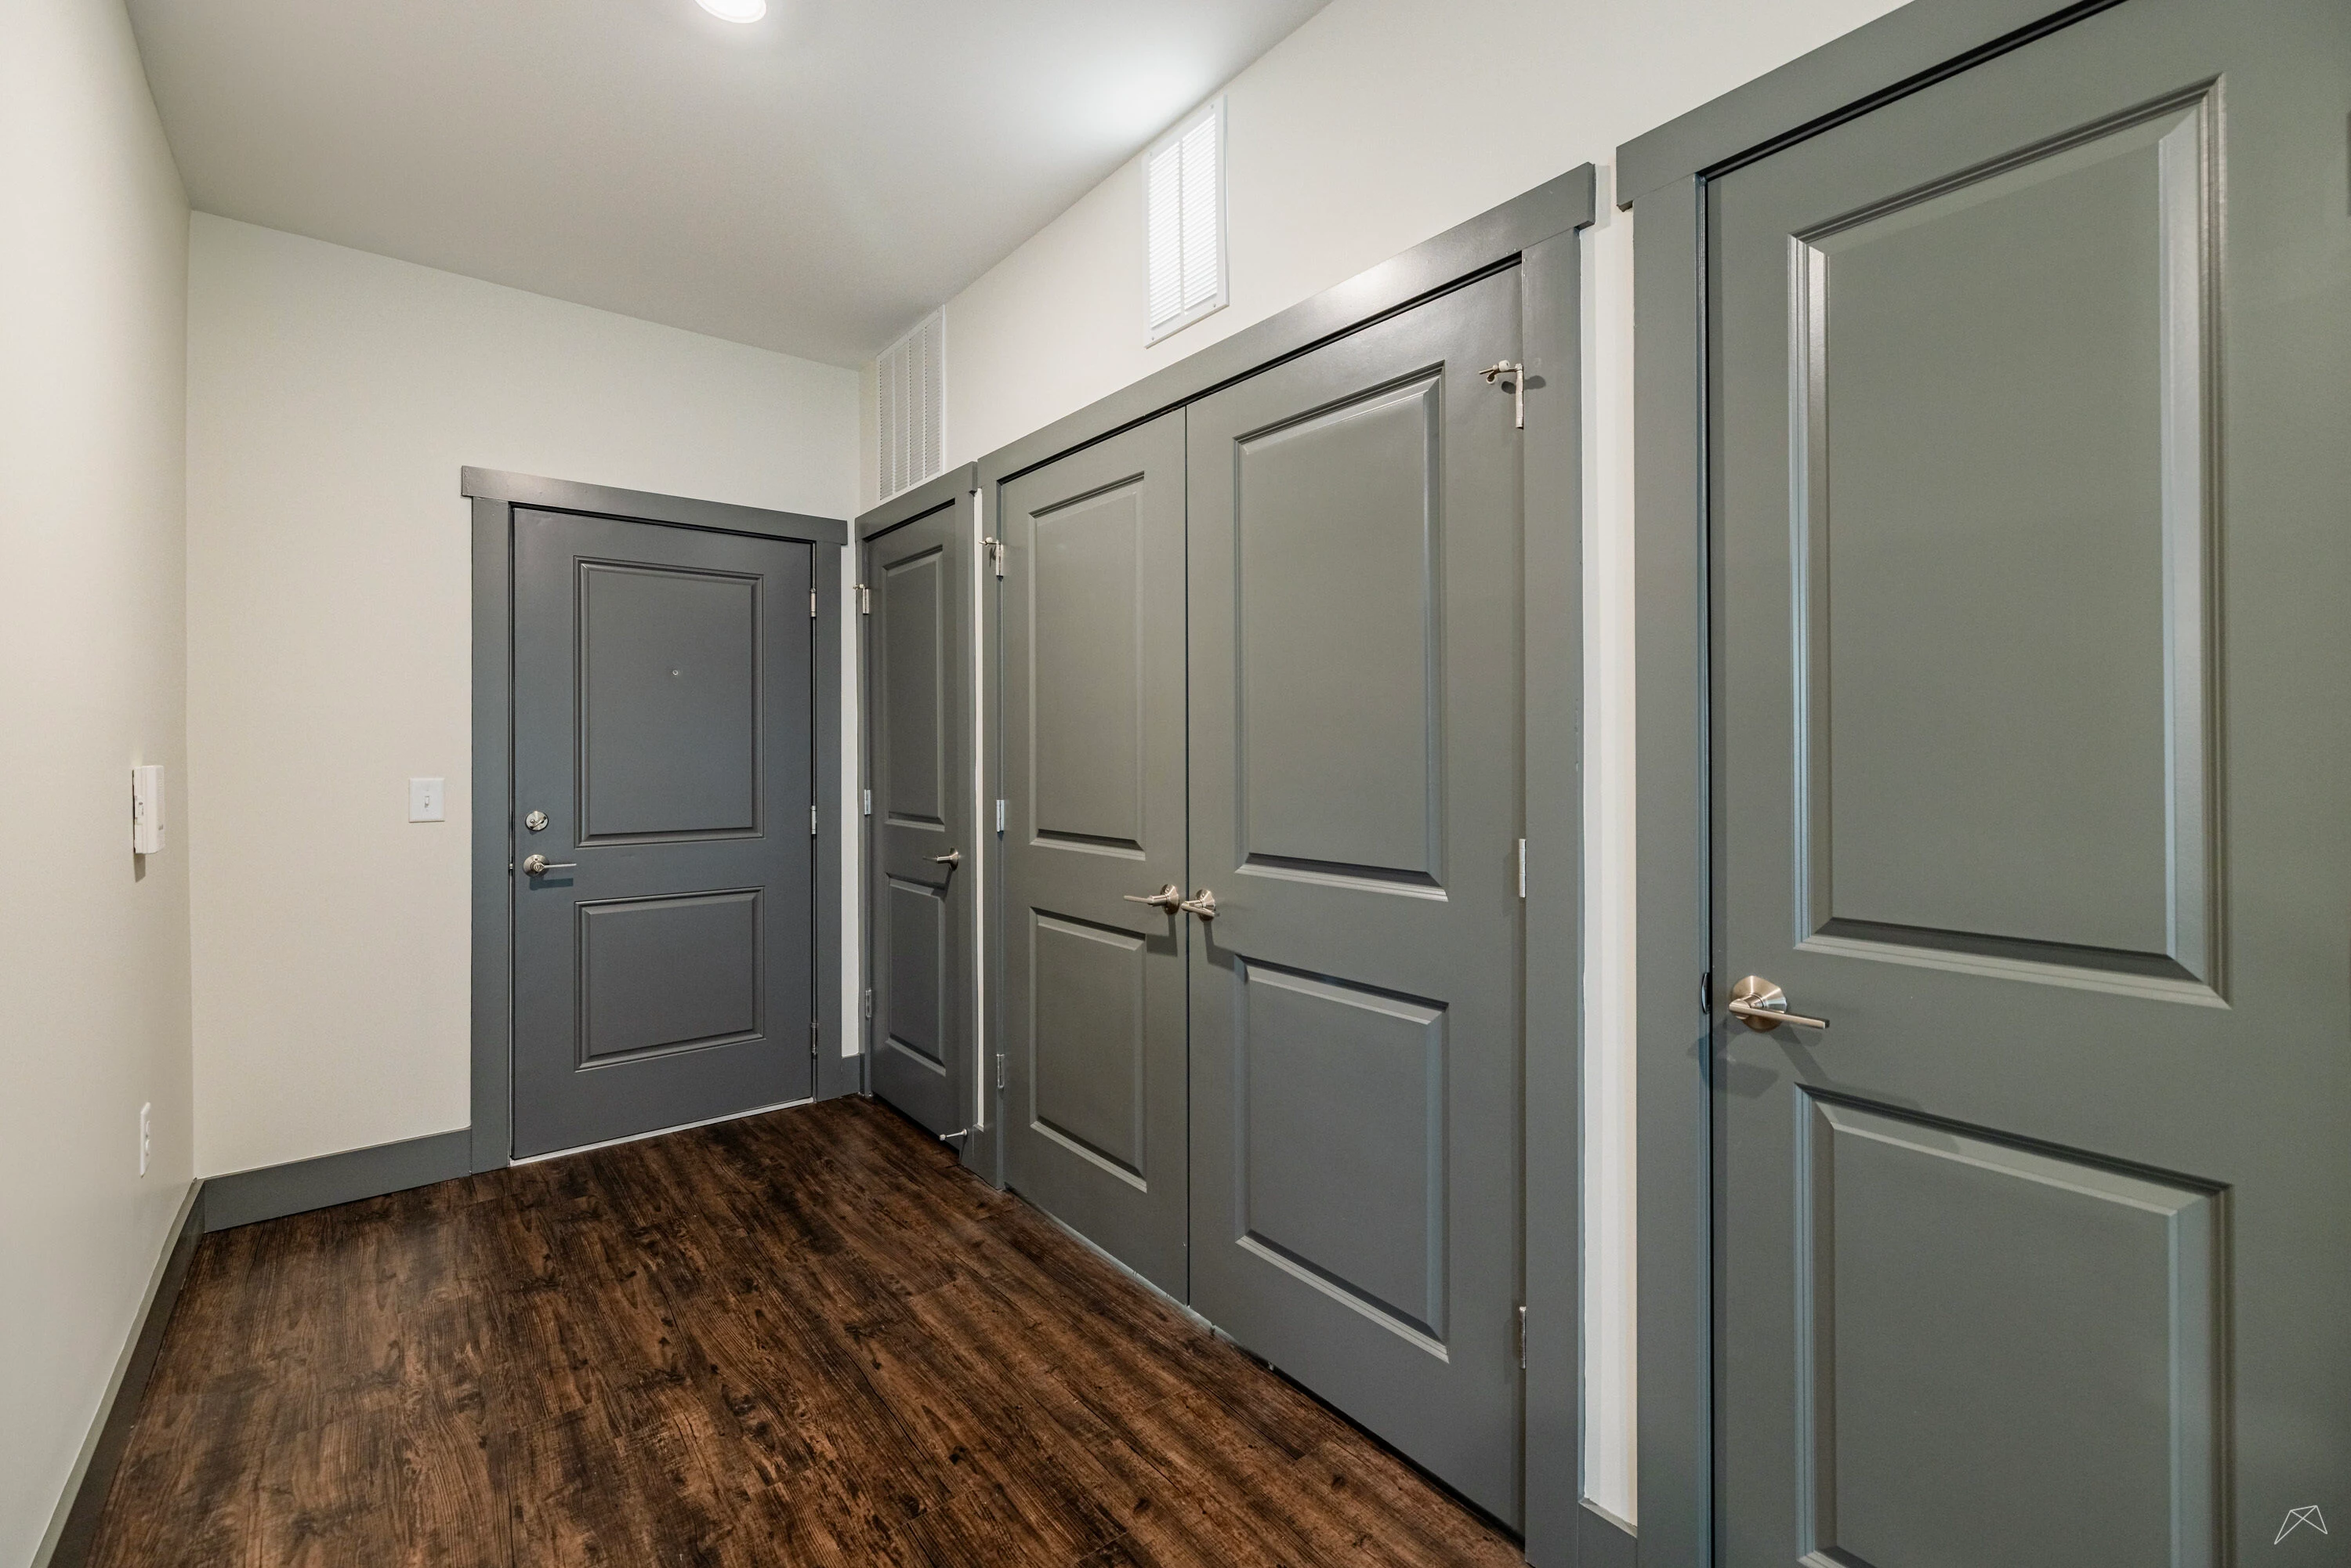
Apartment hallway featuring neutral doors and wood-style flooring, with natural light from overhead fixtures.
Spacious apartment interior with kitchen, wood-style flooring, and large windows for natural light.
Kitchen featuring stainless steel appliances, wood-style cabinetry, and a spacious layout with a large island.
Kitchen with wood-style cabinetry, stainless steel appliances, and a spacious island, featuring sleek countertops.
Kitchen with sleek cabinetry, stainless steel appliances, and a spacious layout featuring an island.
Apartment interior featuring an open kitchen with an island, stainless steel appliances, and large windows.
Spacious apartment living room with wood-style flooring, ceiling fan, and large window with blinds.
Open-concept apartment with a large kitchen island, stainless steel appliances, and spacious living area.
Spacious apartment interior with large windows, wood-style flooring, ceiling fan, and open layout.
A spacious bedroom with light neutral carpet, a ceiling fan, and a window allowing natural light.
Spacious apartment bedroom with carpet, ceiling fan, and doorway leading to a bathroom and another room.
Bathroom featuring a sleek vanity, large mirror, and dual closets with stylish neutral doors.
Bathroom featuring a sleek vanity with a mirror, stylish lighting, and neutral color palette.
Bathroom featuring a spacious walk-in shower with glass enclosure and a light color toilet in the corner.
Bathroom featuring a toilet, walk-in shower, and sleek neutral walls with neutral accents.
Apartment interior featuring a closet with shelves and a bathroom vanity visible in the background.
A spacious closet with light color shelving and a neutral-colored wall.
Laundry area featuring a stacked washer and dryer in a apartment setting.
A view of an closet with a single shelf, set within a apartment interior.
Balcony view of an apartment featuring wood-style paneling and large sliding glass door, surrounded by greenery.
Rendered Charli Floorplan Diagram

Echo

Slide 1
Cozy living room with neutral sofas, floral cushions, a wood-style coffee table, and natural light from large sliding doors.
Apartment kitchen featuring stainless steel appliances, wood-style cabinetry, and spacious layout with natural light.
Kitchen featuring stainless steel appliances, wood-style cabinetry, and a spacious layout with wood-style flooring.
Apartment interior featuring a cozy living area, dining space, and kitchen, with neutral tones and natural light.
A laundry area featuring a stacked washer and dryer unit in a apartment.
Bright bedroom featuring a cozy bed and stylish decor.
Apartment bathroom with vanity and mirror.
Spacious closet with two hanging rods and neutral-colored walls and flooring, ideal for organized storage.
Rendered Echo Floorplan Diagram